MEDCHAL
(Medchal-Malkajgiri · 2025)
(RESIDENTIAL)
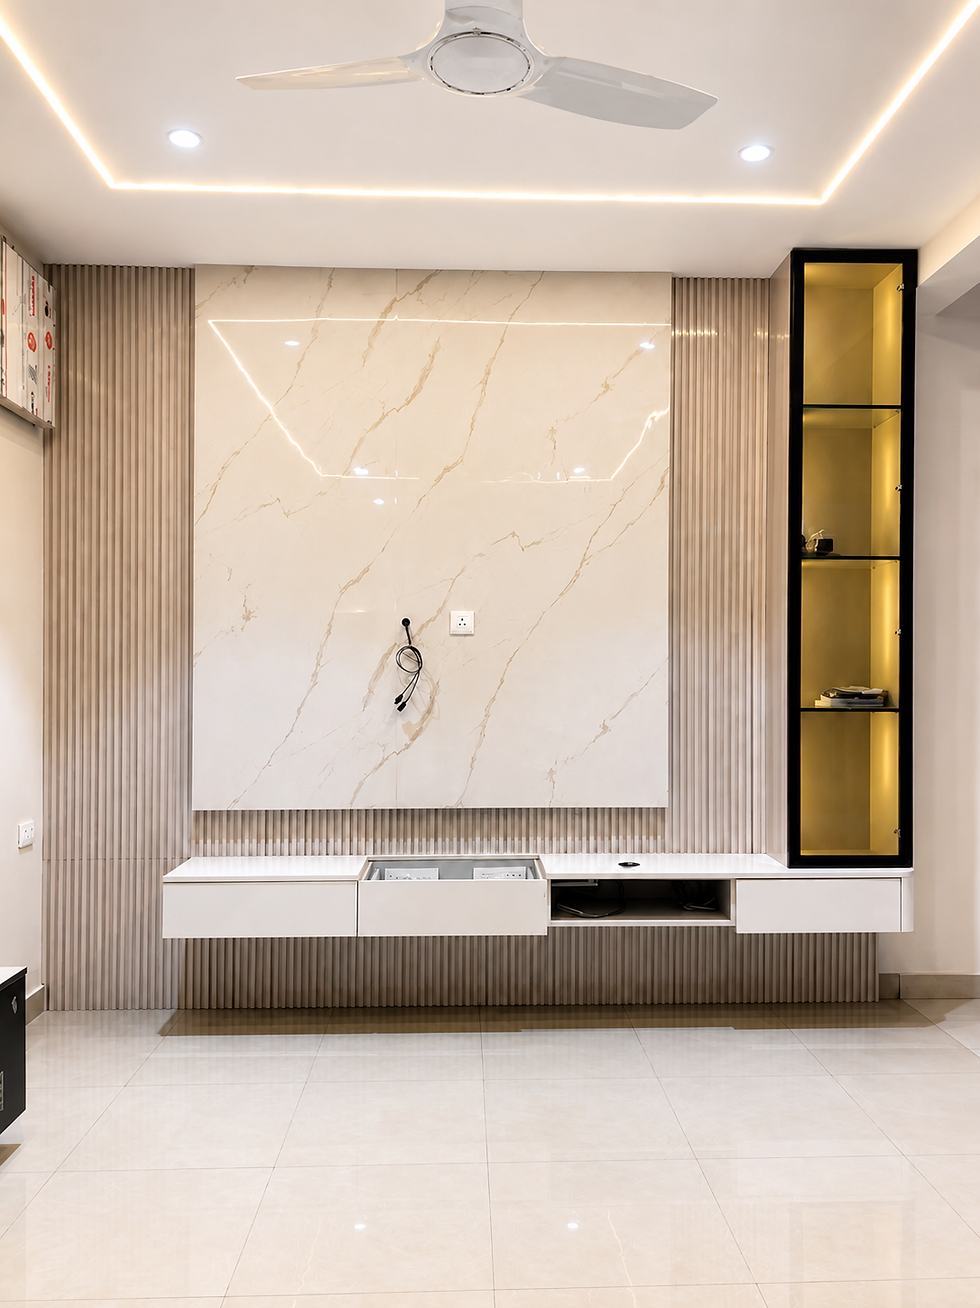
Located in Saket Bhusetva, Gundlapochampally, Medchal, this 5,320 sq. ft. villa combines contemporary aesthetics with the practical needs of everyday family living.
CREDITS. Studio A grand spaces
Project designer
Harshita, Enus , mahesh
Site manager
Chandu
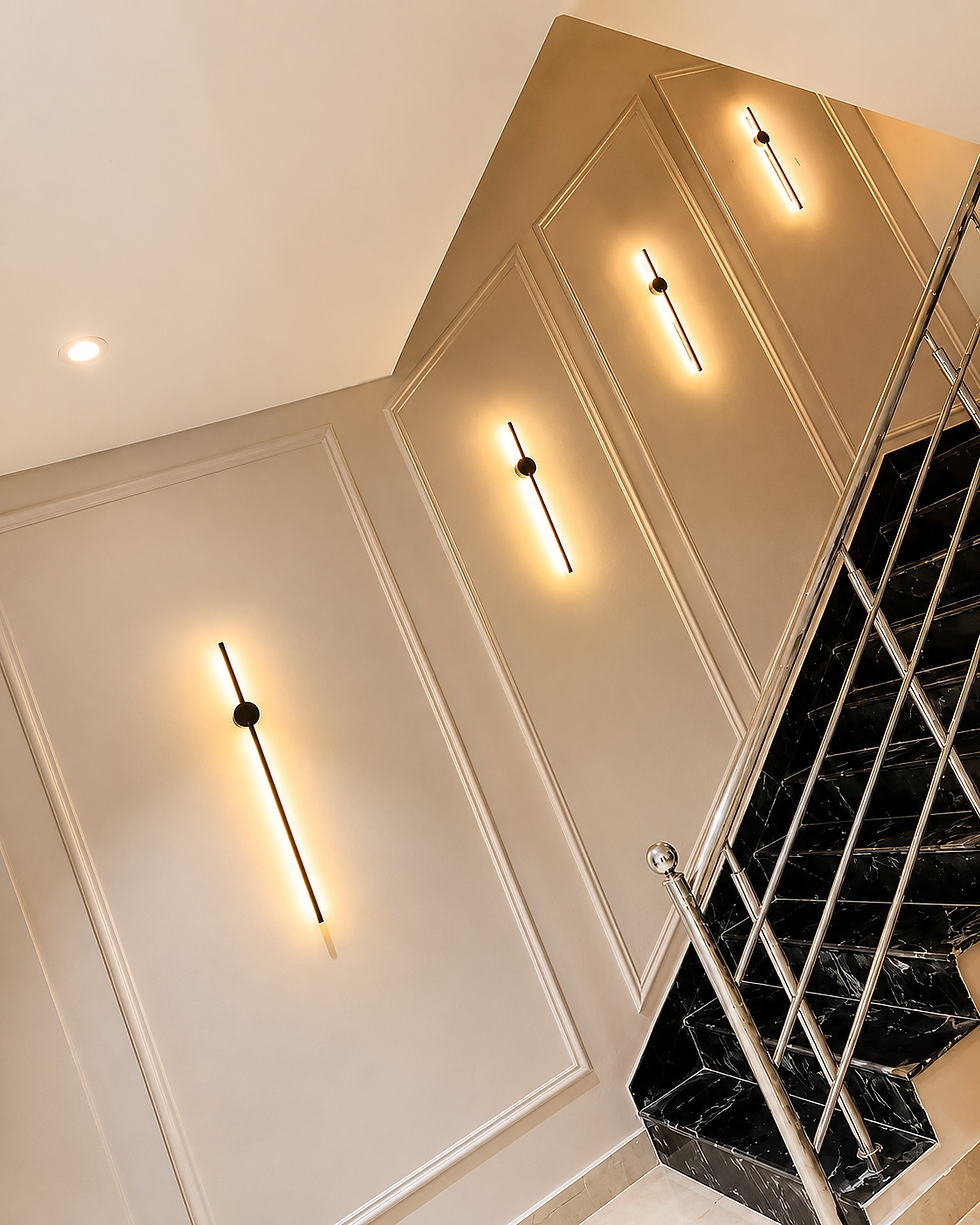
Started in 2025, the home includes eight rooms and four bathrooms, following a minimalist approach centred on uncluttered spaces and comfortable circulation. Excess furniture, decorative elements, and complex ceiling treatments were avoided, allowing every area to remain open and purposeful.


ABOUT.
AREA.
5320 sft - 494 sq m
ROOMS.
8 ROOMS, 4 BATHROOMS
HIGHLIGHTS.
MINIMAL DESIGN · NATURAL LIGHT · THOUGHTFUL PLANNING
Thoughtful planning defines the villa, with clearly defined zones, visual balance, natural flow, and openness. These elements come together to create a comfortable and purposeful home we are proud of. Every space has been arranged to encourage ease, continuity, and a strong connection between the interiors and the surrounding environment.


