janapriya metropolis
(HYDERABAD · 2026)
(3BHK)

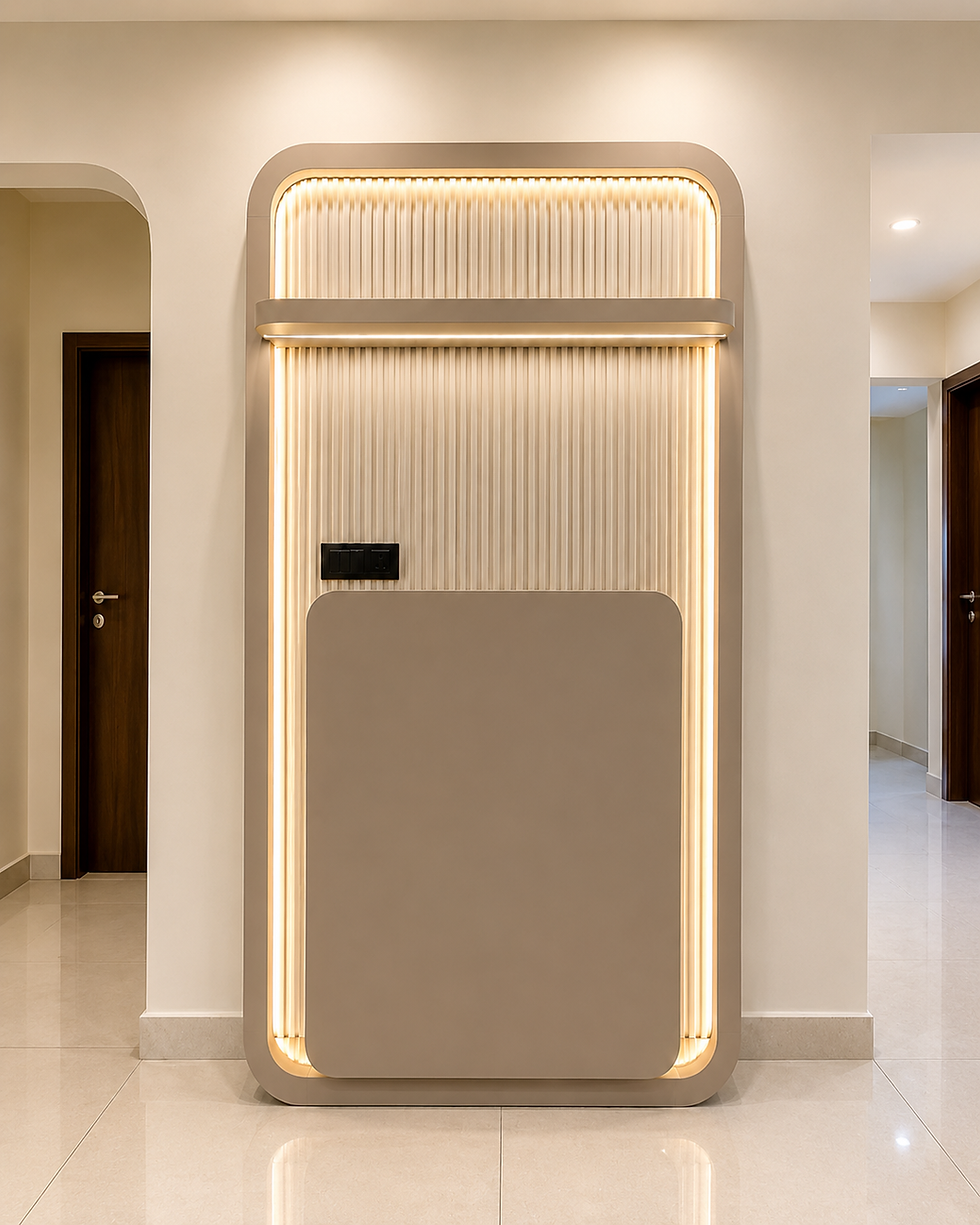
From the initial concept through execution, every detail was carefully considered, including space planning, zoning, colours, materials, and finishes. Although some areas felt compact, practical organisation and efficient layouts prevented overcrowding. Regular site visits, discussions, and design refinements ensured clarity throughout the process, creating a home that balances functionality, comfort, and visual harmony.


Project designer
Harshita
Site manager
enus and chandu

CREDITS. Studio A grand Spaces
Beeramguda Villa transforms thoughtful planning, refined materials, and intelligent zoning into a comfortable, cohesive, and welcoming family home.

ABOUT.
AREA.
Sft : 4200 sft , 390 sqm
ROOMS.
8 rooms, 3 bathrooms
HIGHLIGHTS.
SMART PLANNING · FUNCTIONAL ZONING · WARM INTERIORS
The completed villa feels peaceful, organised, and warm, reflecting the family's lifestyle while proving that thoughtful planning can make every space feel more beautiful, useful, and inviting.


